
Garden-Connected Living: Interior Ideas for a Smaller Home

A calm, generous home does not depend on having a large floor area. A clear furniture layout, useful storage and a view towards greenery can make everyday spaces feel more connected. These original PTH design concepts explore warm timber, pale stone tones and relaxed indoor–outdoor living.
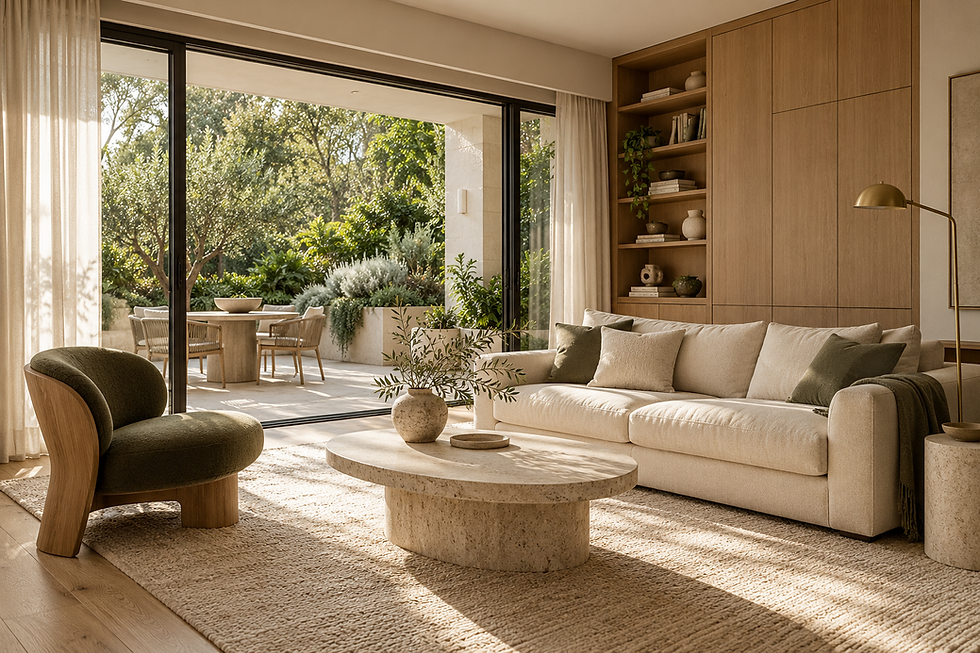
Living-room concept: a restrained material palette, concealed storage and a clear outlook towards the garden. Concept imagery created with AI for design inspiration.
Start with the way you use the room
Before choosing finishes, list what the space needs to accommodate: seating, a television, books, everyday storage and a route to the garden. Choose furniture dimensions around those activities and check the plan with doors and drawers open. A smaller coffee table and fewer, well-placed chairs can leave a comfortable path through the room.
Let storage do more of the work
A considered joinery wall can bring display shelves and closed cupboards together. Keep frequently used items accessible, allow for equipment and cables, and plan a few display areas rather than filling every shelf. Timber tones can connect this storage to the floor or furniture without making every surface identical.
Use a quiet palette with one point of contrast
Cream upholstery, warm timber and pale mineral tones create a useful starting point. Olive cushions or a single upholstered chair add depth. Samples matter: compare finishes together in your own light, and choose surfaces for cleaning, wear and the way your household lives. The appearance of stone can also be explored through different materials, subject to suitability and budget.
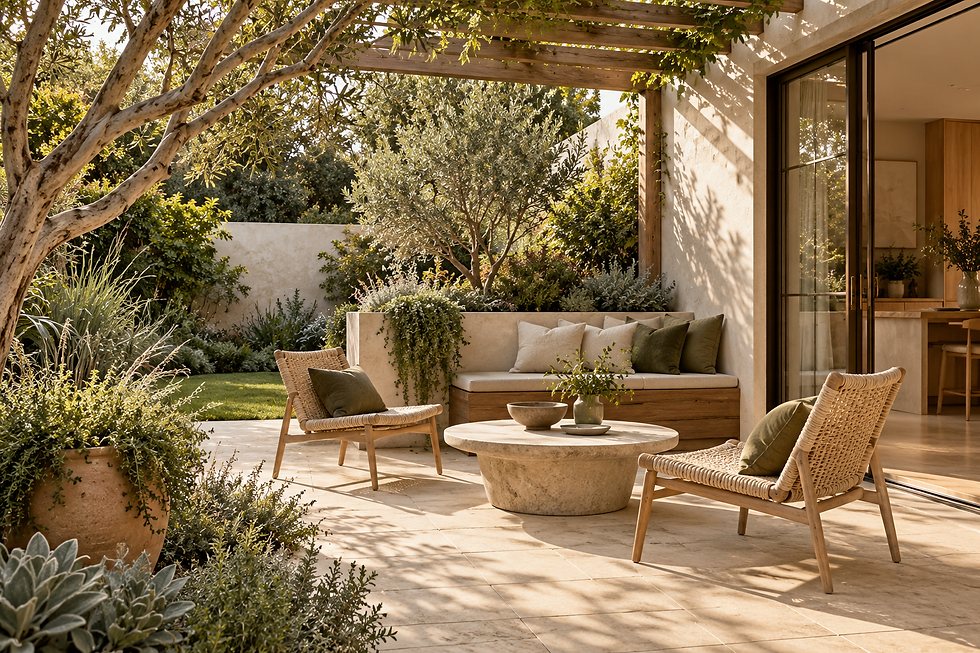
Terrace concept: a sheltered sitting nook, simple furniture and planting that softens the edge of the home. Concept imagery created with AI for design inspiration.
Give the outdoor space a clear purpose
A terrace can be a morning coffee spot, a dining area or a quiet place to sit. Pick the main use first, then check furniture size, privacy and shade. A bench against a planted edge may free up the centre, while a small table keeps the setting flexible. Outdoor materials, drainage, planting and weather exposure need to be considered for the actual site.
Connect the view, not just the finishes
Positioning seating towards an existing tree or planted border can give the room a natural focal point. Curtains can soften large glazed openings, and a related colour outside can make the transition feel considered. New openings, glazing and structural changes require assessment by the appropriate professionals.
Shape the ideas around your brief
These images explore design ideas; they are not photographs of completed PTH projects or a promised package. Your agreed design, finishes, supplied items and quotation will be shaped around your space and budget. PTH supports design, sourcing and coordinated supply; your appointed builder and relevant trades handle the agreed site work and installation.
Comments