

What is included in a prefab home kit? A guide to your supplied package

A beautiful photo helps you imagine a home. An itemised supply package helps you plan one. When you explore prefab homes, eco cabins and granny flats, knowing what comes with the kit is just as important as choosing the layout.
At Perfectly Tiny House, we bring design and coordinated supply together around your floor plan, personal taste and budget. Your chosen builder and trades handle construction and installation. This guide helps you understand where the supplied package ends and the separately arranged work begins.
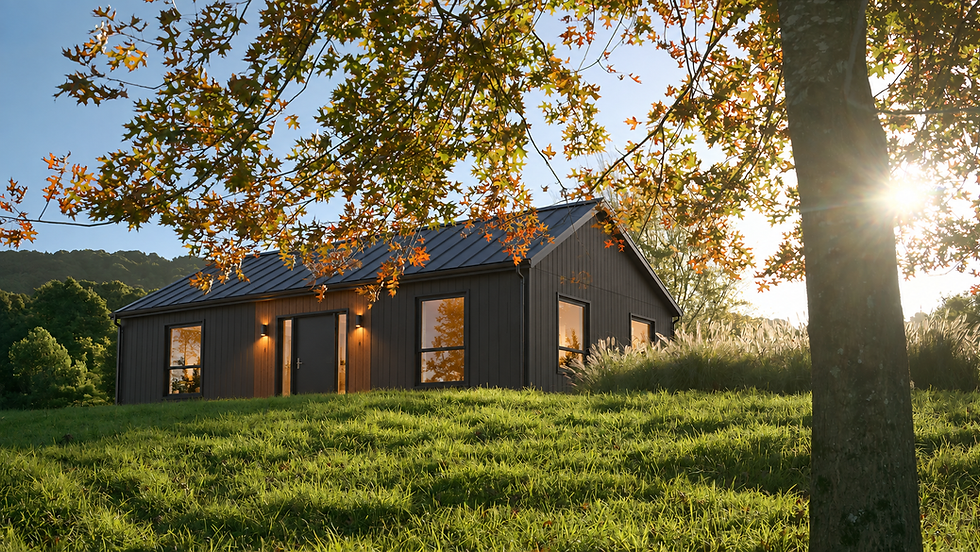
Start with the supplied package, rather than the picture
A kit is a defined collection of components and materials for an agreed design. The scope can vary between models and quotations. A rendered image may show furniture, landscaping, decking or finishes that help illustrate the idea but are not included in the supply price.
Ask for a written specification that identifies the selected model, layout, dimensions, materials and supplied items. If you want to change the design, confirm how that affects the package before comparing prices.
Check the structure, exterior and interior finishes
Your specification should identify the supplied structure and relevant wall, roof and floor components. Check the windows, doors, insulation and finishes individually rather than assuming that a general description covers everything.
For interior finishes, ask which flooring, wall surfaces, trims and other materials are supplied. Record the selected colours and finishes, and distinguish the supply of a component from the local work required to fit, connect or finish it.
Look closely at the kitchen and bathroom

A kitchen package needs more detail than the words “kitchen included”. Check the cabinetry, benchtop, sink, mixer and splashback, then ask about appliances, storage accessories and any other items you expect to receive.
For the bathroom, check the vanity, basin, toilet, shower fittings, mirror and specified finishes. Confirm what is supplied and which plumbing, waterproofing, electrical and installation work your local professionals will arrange.
PTH can coordinate design and supply choices across these spaces, helping the home feel considered as a whole. Your final quotation and contract define the agreed items; a photographed kitchen or bathroom is a reference for discussion.
Separate the kit from the work on your property
The supplied package is one part of your complete project. Discuss site assessment, foundations, access, delivery, unloading, assembly, service connections and finishing work with the relevant professionals. Ask who is responsible for each task and allow for their costs alongside the kit.
Your appointed professionals should also assess the suitability of the design for your property and intended use. Confirm the drawings and documents PTH supplies, and separately confirm the site-specific advice, engineering and approval documentation you need.
Put your questions beside the quotation
Before choosing a package, check these points: What is included? What is optional? What is excluded? Which selections are confirmed? Does the quoted amount include GST? How are delivery and unloading charged? What documents are supplied? Who handles the local work? What timing has been agreed?
A clear answer matters more than a broad promise. Keep the written specification, selected finishes and separately arranged work together so your builder and other professionals can plan around the same information.
Bring your home brief to PTH
Tell us whether you are considering a prefab home, eco cabin or granny flat, where the project will be located and how you want to use the space. Share your preferred layout, kitchen and bathroom ideas, and budget range. We can explore the design and supply options with you and clarify the package for your next step.


Comments