
Living room joinery: storage, display and a calmer home

Updated: 20 hours ago

Living room joinery should support the way you relax, gather and use the space. The strongest schemes balance useful concealed storage with room for books, favourite objects and everyday life.
Start with the room, not the cabinet
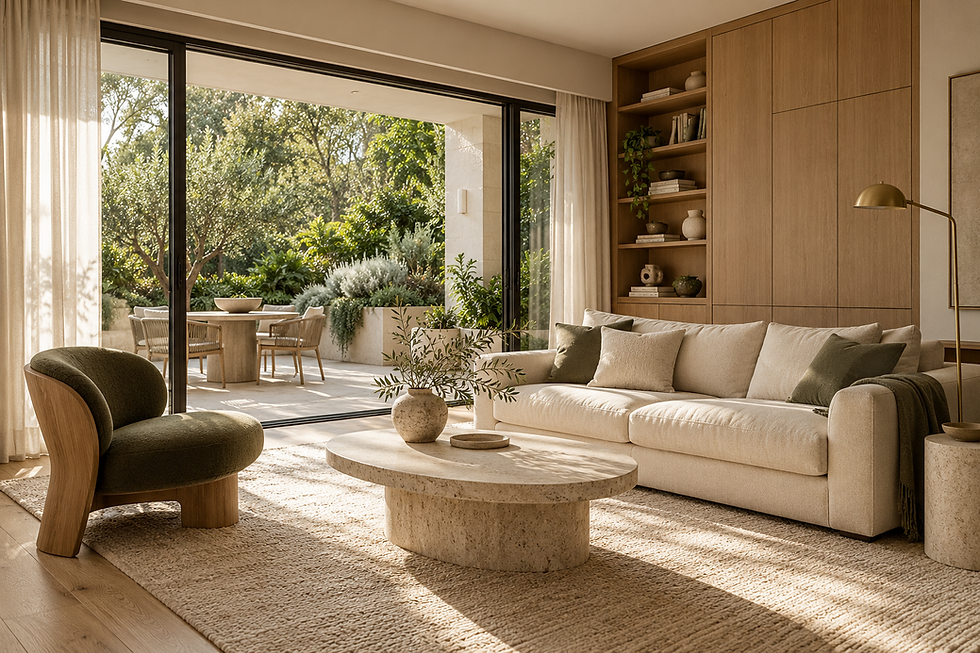
Consider the seating layout, windows, circulation and what you want the room to focus on. A storage wall should feel proportionate to the room. A lower unit, a combination of cabinets and shelves, or joinery around an existing feature may each suit a different space.
Give clutter a home
Make a list of games, electronics, documents and other items that need to disappear at the end of the day. Size enclosed storage around those needs. Plan equipment access, cable routes and ventilation around the actual products, with electrical details coordinated by your relevant trades.
Leave space for display
Open shelves feel more considered when there is breathing room between objects. Varying a few shelf openings can accommodate books and ceramics without turning the entire wall into a display. Let closed cabinets do most of the storage work.
Connect the materials
Relate the joinery to flooring, furniture and nearby rooms. A restrained palette and repeated details can make the scheme feel coherent. An accent timber or textured finish in a selected area may offer the sense of luxury you want while keeping the rest of the design simple.
Design and supply with PTH
PTH can tailor the layout, cabinet configuration and finish direction, then coordinate the agreed drawings, product schedules and supplied items. Your appointed builder or installer completes site work and installation. Share room photos, your furniture layout, equipment details and budget so we can develop a practical proposal.
Comments