
Prefab Kit Homes Australia: Design, Inclusions and Project Planning

Updated: Oct 30


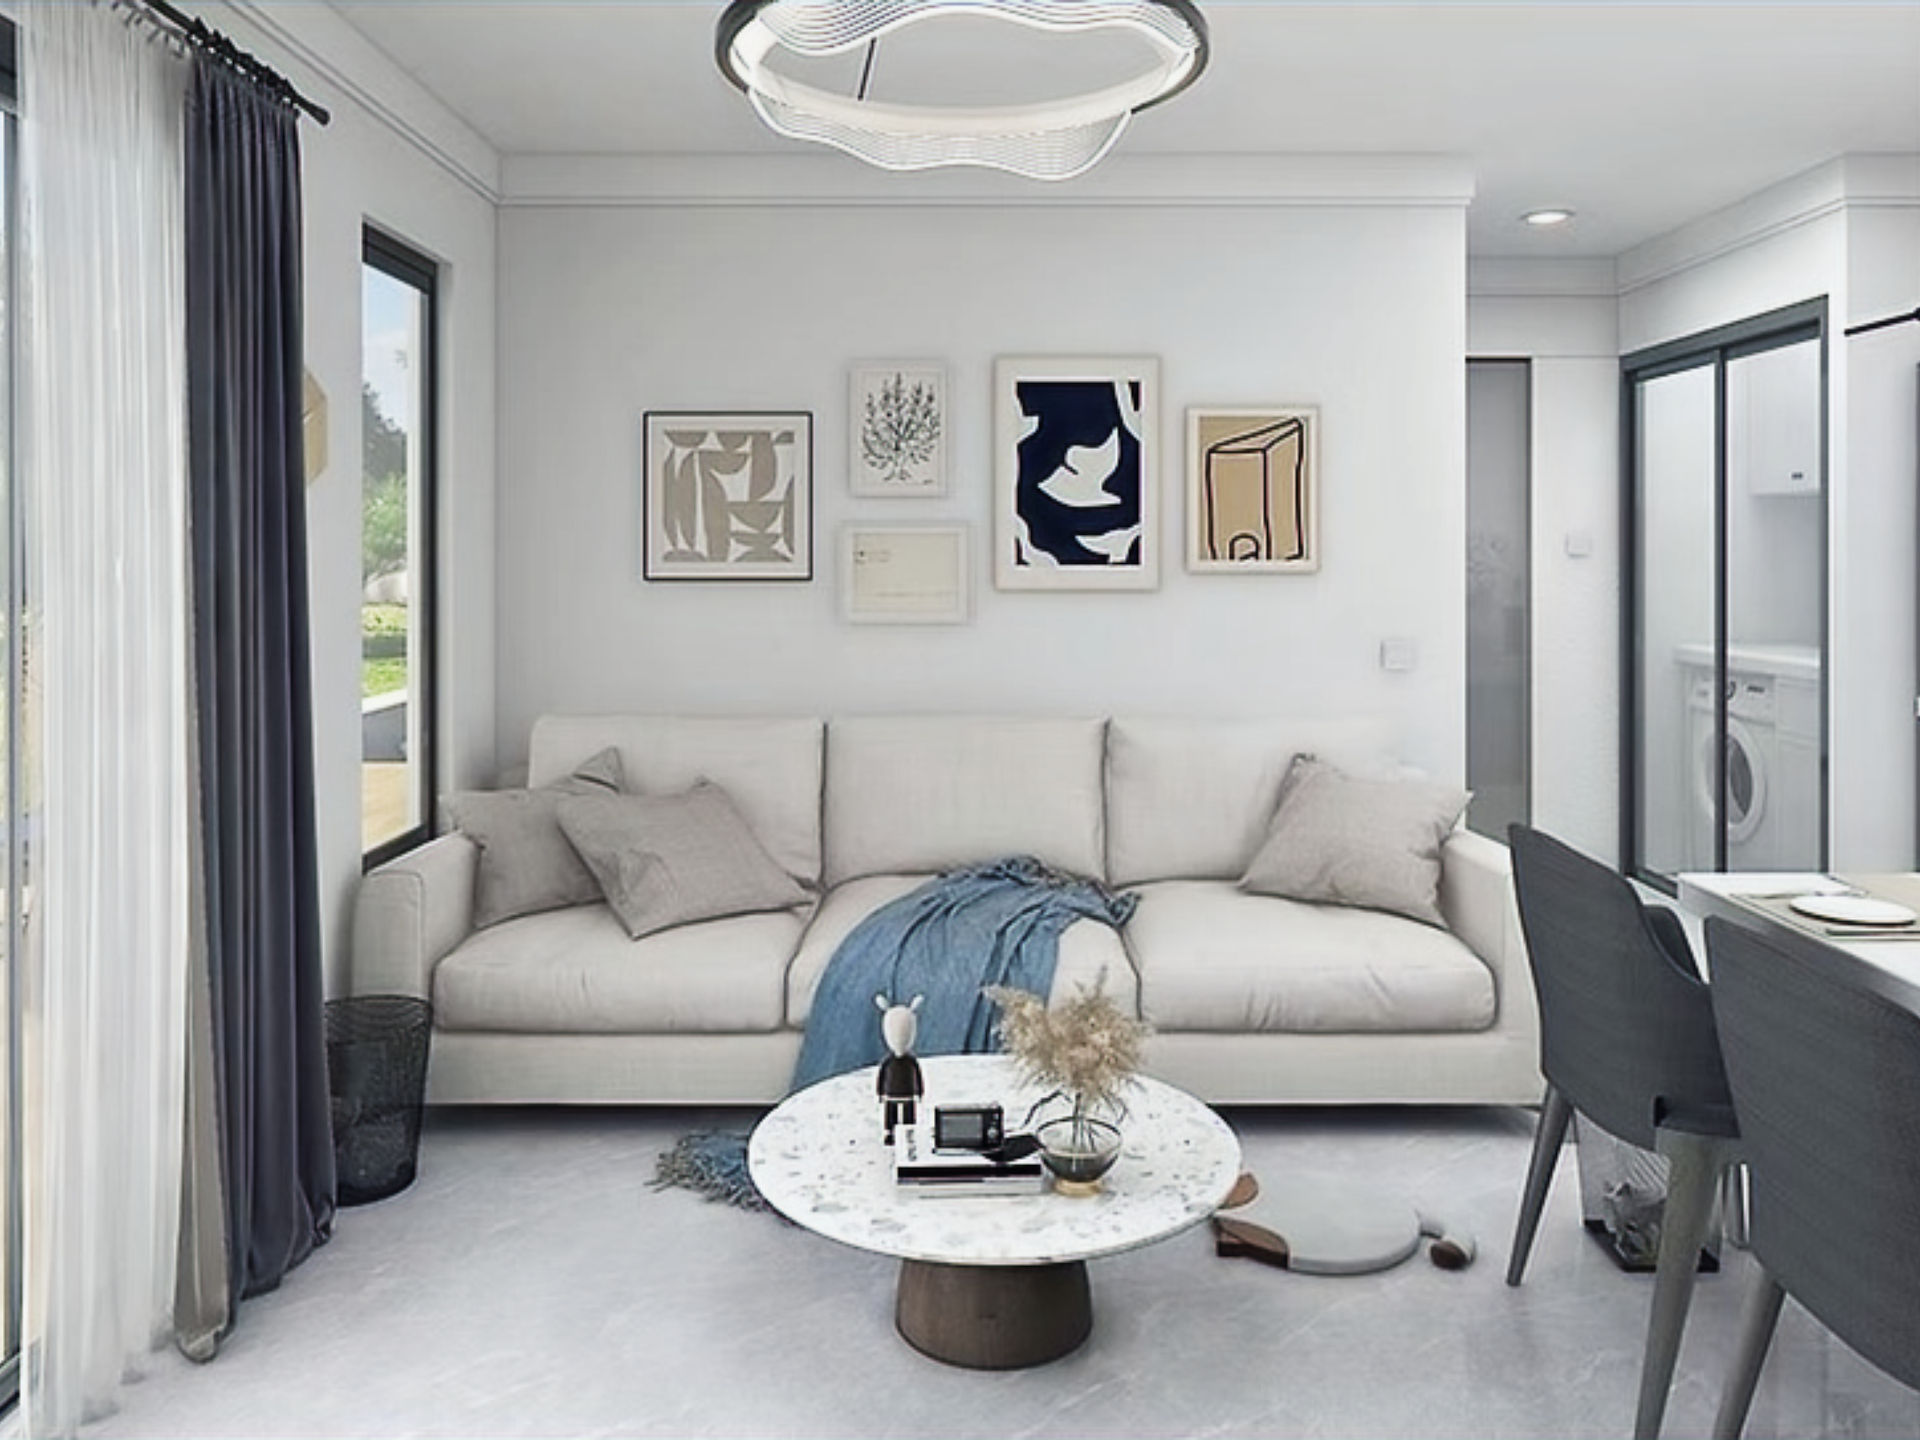
Modern prefab kit home in Australia showing affordable housing design




A home project starts with a clear brief: how you want to live, the space you need and what your complete project can afford. Tiny homes, granny flats and prefab kit homes involve different layouts and supplied packages. Compare the details as well as the headline price.
Design around daily life
Consider bedrooms, bathroom access, storage, cooking, natural light and outdoor connections. A thoughtful layout makes the available space more useful. Share your priorities and preferred finishes so the design discussion starts with the way you want to live.
Understand the supplied package
Compare quotations against the same list of drawings, components, materials and finishes. Ask what is supplied, what is optional and what is arranged separately. Your quote defines the package for your selected model; inclusions and documentation vary by project.
Allow for site work and local assembly
Your appointed builder and relevant specialists should assess your property, intended use, access, foundations, utility connections and approval requirements. Allow for any transport, installation and finishing work required. Include their estimates when comparing the overall project cost.
Thoughtful design, smart sourcing
PTH brings design with architects and designers, smart sourcing and coordinated supply together around your lifestyle, taste and budget. Explore the available models, then discuss the layout and finishes that suit your brief. Your appointed builder and trades complete the agreed local work.
Confirm pricing and timing
Discuss current package pricing, availability, manufacturing, delivery and assembly arrangements with the parties involved. Establish realistic timing for your project rather than relying on a general promise of a quick build.
Current PTH models to compare
Explore three current PTH designs as a starting point. NGURA is a 38 m² granny flat kit with one- or two-bedroom layouts, listed at A$98,000 including the kitchen and bathroom. AHOUSE is a compact A-frame kit listed at A$89,000. MOONYAH is a two-level prefab home with a reference area of approximately 95.2 m² and two bedrooms, listed at A$220,000. These are indicative supply-package prices, not turnkey totals. Confirm the selected design, inclusions, availability and site-specific costs in a written quote. Share your location, intended use, preferred layout and budget with PTH to begin.


Comments