
Warm and natural kitchens: texture, timber and considered value

Updated: 20 hours ago

A warm and natural kitchen combines inviting colours, tactile finishes and a practical layout. The aim is a space that feels connected to the rest of your home, with a sense of luxury shaped by thoughtful choices.
Build a restrained palette
Start with a warm neutral base and one timber direction. Compare samples together in your room's light before committing. Too many competing timber tones or patterns can make a scheme feel busy; a few related finishes often create a calmer result.
Let function guide the cabinetry
Consider food preparation, cooking, washing up and how people move through the room. Plan storage around the items you use near each task. An island is useful only when the room can comfortably accommodate it, so review the whole layout before choosing a feature.
Use feature finishes selectively
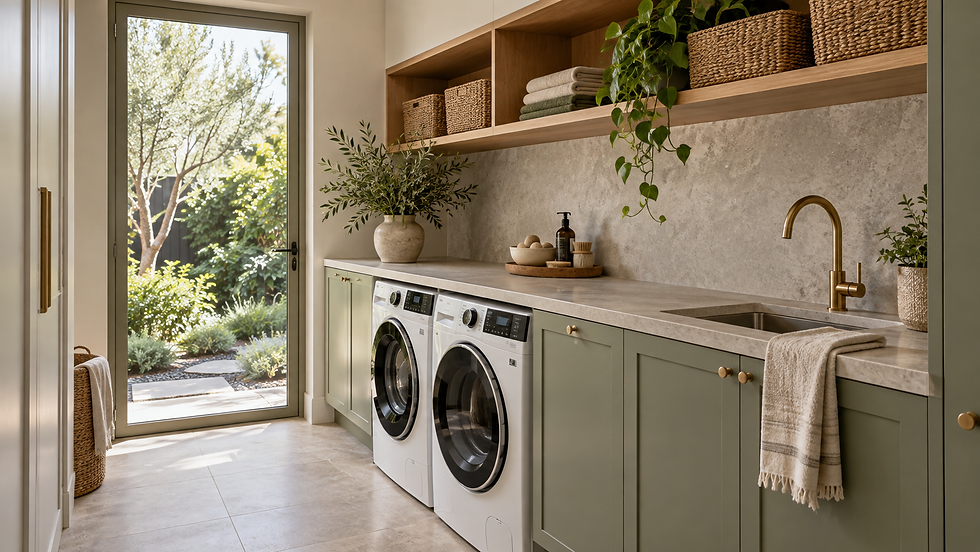
A timber detail, a textured splashback or an appealing benchtop can become the focal point. Balance that feature with simpler surrounding cabinetry. Consider maintenance and suitability as well as appearance, and confirm actual product options before relying on an inspiration image.
Coordinate the details
Handles, tapware and lighting should support the palette rather than introduce unrelated finishes. Plan appliance fit, service access and lighting with your project team. Sample-based selections are more reliable than choosing separate items from photographs alone.
Bespoke design and supply
PTH can tailor the kitchen layout and coordinate agreed cabinetry, joinery, finishes, drawings and supply schedules. We help direct the budget toward the features you value most. Your quote confirms inclusions; your appointed builder and trades handle site preparation, connections and installation. Inspiration imagery shows a design direction, not a fixed package.
Comments